A cube sauna installation comes down to three things that have to be right before delivery day: a level, moisture-tolerant foundation rated to carry the unit’s full weight, a dedicated electrical circuit sized to the heater, and combustible clearances that match both the heater manufacturer’s spec sheet and local code. Get any one of these wrong and you are looking at a failed inspection, a rotting sill, or a heater that trips breakers every time someone runs a full session. None of it is complicated, but all of it needs to be planned before the sauna shows up on a pallet.
What Size Foundation Does a Cube Sauna Need?
A cube sauna is a boxy, flat-walled structure, unlike a barrel sauna’s curved stave shell, which means its full weight sits on a flat sill rather than a cradle. An assembled 4×4 cube typically weighs 600 to 900 pounds empty; a 6×8 model with a heavier stove and thicker wall panels can run 1,400 to 1,800 pounds. That load needs to sit on a surface that will not heave, settle unevenly, or trap water against the wood.
The three foundations that consistently work are a compacted gravel pad four to six inches deep with a paver or timber perimeter, a concrete slab or footings poured below frost line, and a floating pressure-treated deck built with a slight pitch away from the sauna door. All three need to be level to within a quarter inch across the full footprint, because cube sauna panels are pre-cut square and a sill that is out of level by even half an inch will telegraph into gapped seams at the corners.
How Much Electrical Capacity Does a Cube Sauna Require?
Heater sizing for a cube sauna follows a rough rule of one kilowatt of heater output per 40 to 45 cubic feet of interior room volume, adjusted upward for glass doors or windows since glass loses heat faster than insulated wood panel. A 4×4 cube with a low bench and modest ceiling height often pairs with a 4.5 to 6 kW heater, while a 6×8 unit built for four or five people commonly needs 9 to 12 kW.
Anything above roughly 4.5 kW draws enough current that it needs a dedicated 240V circuit, not a shared household outlet. Depending on the heater’s rated amperage, that circuit typically runs on a 20, 30, 40, or 50-amp double-pole breaker, wired in its own conduit run back to the main panel. This is not a DIY-with-a-multimeter job for most homeowners; a licensed electrician should size the wire gauge and breaker to the specific heater’s data plate, not to a general rule of thumb, and should pull a permit where required. Undersized wiring on a sauna circuit is a real fire risk, not just an inconvenience.
What Clearances Does the Heater Actually Require?
Every electric sauna heater ships with a clearance diagram specifying minimum distance from the heater guard rail to walls, benches, and the ceiling, and those numbers vary by model and wattage, so the heater’s own manual is the final word, not a generic internet chart. As a general pattern, expect several inches of side clearance to the guard rail and roughly two to three feet of vertical clearance above the rocks unless the heater is a low-profile design rated for tighter ceilings. NFPA maintains general fire-safety clearance guidance for heat-producing appliances that installers often cross-reference alongside the manufacturer spec, and UL-listed heaters carry documented clearance testing behind their rating, which is worth checking before you buy.
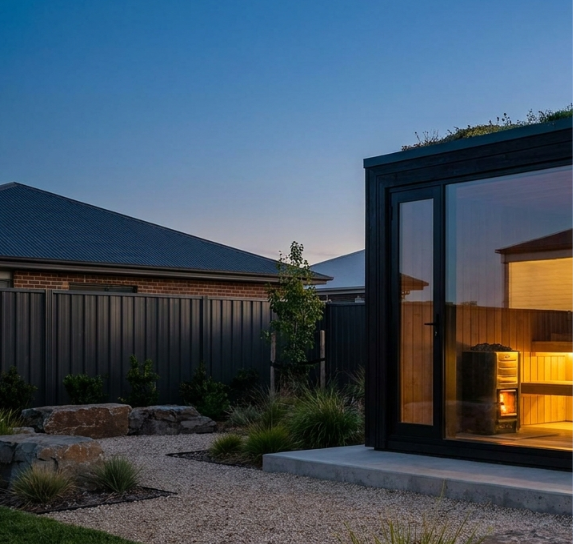
Outside the cabin, most manufacturers and many local codes call for a minimum of three feet of separation between the sauna exterior and any combustible structure, fence line, or overhanging eave, partly for fire safety and partly so the roof can shed heat and moisture without cooking the neighboring wall. Confirm the exact number with your local building department, since setback rules vary by municipality and sometimes by lot line proximity as well.
Where Should the Door Face and How Does Ventilation Factor In?
Cube saunas rely on a low intake vent near the heater and a high exhaust vent on the opposite wall to keep air moving through the cabin without a draft on the bench. Orienting the door away from prevailing wind reduces heat loss every time someone goes in or out, and it matters more on a cube than you would expect because the flat wall panels do not have a curved shell to buffer wind the way a barrel design does. If the unit sits on a deck, keep the door swing clear of railings, stairs, and any hot tub or cold plunge nearby so foot traffic between wet zones does not track water across the electrical panel or breaker box.
What Does a Full Cube Sauna Installation Typically Cost?
Budget for the unit itself, the foundation work, and the electrical run as three separate line items. A gravel pad with paver edging is usually the cheapest foundation option, often a few hundred dollars in materials for a small DIY job, while a poured concrete pad with footings can run into four figures once labor is included. The electrical run varies widely by distance from the panel and local labor rates, but a dedicated 240V circuit for a mid-size heater is a common enough job that most licensed electricians can quote it after seeing the heater’s spec sheet. Several outdoor sauna retailers, including sweatdecks.com/collections/cube-saunas, list heater wattage and recommended circuit sizing on each product page, which is worth checking against your panel’s available capacity before you commit to a model.
What Permits Are Typically Required?
Requirements vary heavily by jurisdiction, but a structure over a certain square footage or height often needs a building permit, and any new dedicated circuit almost always needs an electrical permit and inspection regardless of the sauna’s size. Some municipalities also require a setback variance if the desired spot sits closer to a property line than the standard rule allows. Calling the local building department before the sauna arrives, rather than after, is the difference between a same-week install and a project that sits under a tarp for a month while paperwork catches up.
Frequently Asked Questions
How much space does a cube sauna actually need?
Plan for the footprint of the unit plus at least 12 to 18 inches of clear space on every side for airflow, roof drip line, and door swing. A 6×6 cube needs roughly an 8×9 foot cleared area once you include those margins and the outward door swing.
Does a cube sauna need a dedicated 240V circuit?
Most electric heaters above 4.5 kW require a dedicated 240V circuit sized to the heater’s amperage draw, run in its own conduit back to the panel. Smaller plug-in units under about 1.8 kW can sometimes run on a standard 120V 20-amp outlet, but that is the exception, not the rule.
Can a cube sauna sit directly on grass or bare soil?
No. Bare soil shifts, holds moisture against the sill, and invites rot within a season or two. A gravel pad, paver base, or a floating deck with proper drainage is the minimum acceptable foundation for a cube sauna.
How close can a cube sauna sit to a fence or house wall?
Most manufacturers and local codes call for at least 3 feet of clearance from combustible structures for fire and ventilation reasons, though this varies by jurisdiction and unit. Always check the heater’s clearance spec and your local building department before finalizing placement.
References
- Cardiovascular and Other Health Benefits of Sauna Bathing: A Review of the Evidence, Mayo Clinic Proceedings, 2018
- Benefits and risks of sauna bathing, The American Journal of Medicine, 2001
- Effects of heat and cold on health, with special reference to Finnish sauna bathing, American Journal of Physiology, 2018
- National Fire Protection Association, general clearance and fire-safety guidance
- UL, safety listing and testing standards for heat-producing appliances
By Mark Delaney